1920s London House Transforms from Gloomy Relic to Bold, Light-Filled Family Haven
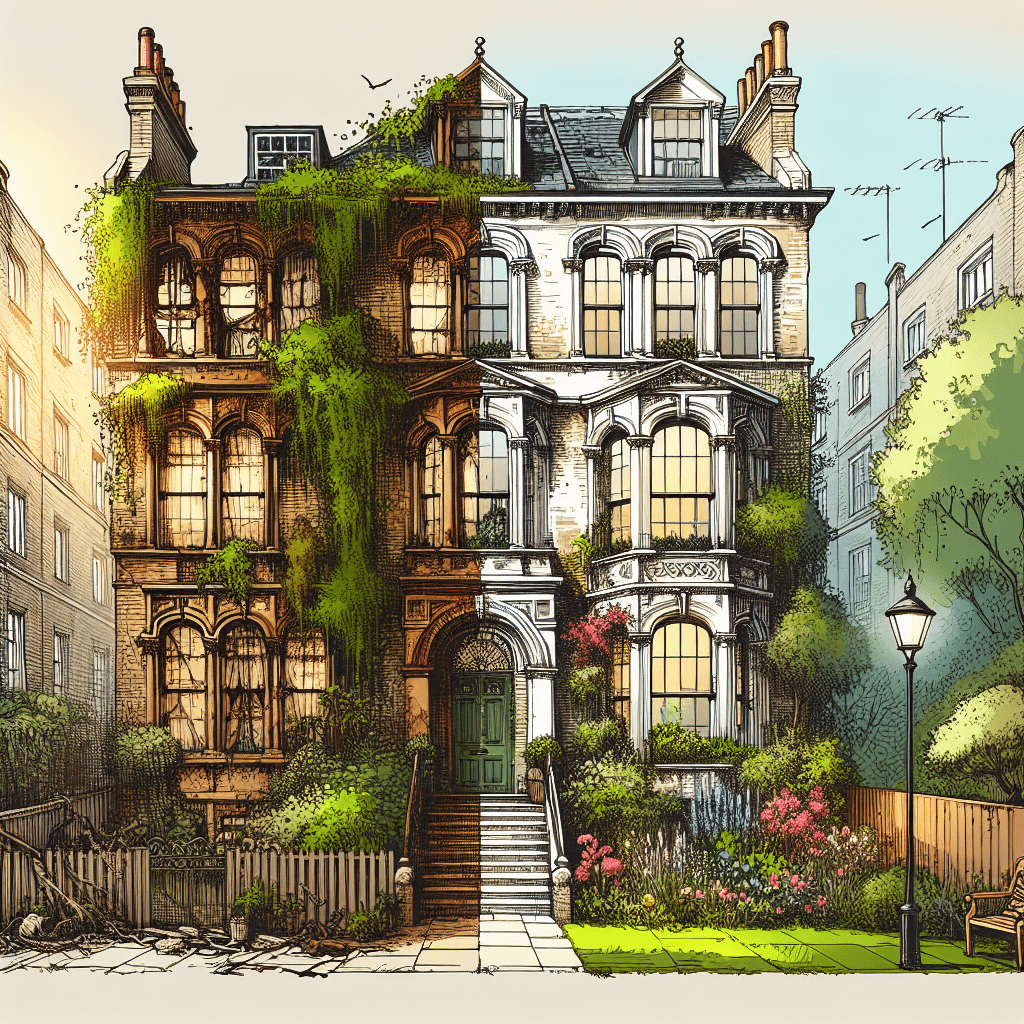
A 1920s London House Went from Gray and Gloomy to Bold and Brilliant
Imagine stumbling upon a tired 1920s semi-detached house in London, its pebbledash exterior faded, interiors chopped into bedsits and medical rooms, light barely penetrating the gloom. That’s exactly where one visionary couple began their journey, transforming this gray and gloomy relic into a bold, brilliant family haven bathed in light and vibrant energy.
This northwest London Arts and Crafts-style property, once a run-down fixer-upper, now stands as a testament to creative renovation. Mukund and Radhika, parents of two young children, saw beyond the decay. They gutted it top to bottom, extending upward into the loft and outward to the south-facing rear, creating a three-storey light-flooded sanctuary that blends period charm with contemporary flair.[2]
The Starting Point: A Blank Canvas of Neglect
Before the magic, the house screamed neglect. Divided into a ground-floor medical practice and upstairs student bedsits, it lacked flow, natural light, and family functionality. Dated pebbledash cloaked the exterior, while inside, dark corners and poor layout stifled any sense of home. The couple’s brief was clear: spacious enough for kids, guests, and play areas; south-facing for sunlight; and open-plan for modern living.[2]
Part demolition and strip-out revealed the bones. Structural steelwork enabled vast open spaces, while planners approved easily—neighboring homes had already modernized, making this the last holdout in 1920s stasis.[4] Unexpected discoveries like dry rot and faulty soakaways pushed budgets from £300,000-plus-£80,000 to an overrun of £50,000, forcing a mid-project remortgage amid business stresses.[4]
Dramatic Structural Overhaul
The transformation started with bold moves. Externally, pebbledash gave way to insulated silicone render, restoring timber gable details and extending the original porch into a bench-lined alcove. Rear cladding in Japanese-style charred larch—Mukund’s inspired idea—added texture and drama, initially unimaginable to Radhika but now a favorite.[2]
Inside, a steel-framed extension birthed a bespoke kitchen-living space. Sleek aluminium sliding patio doors under a cantilevered roof opened the TV room corner to the garden, erasing boundaries. A completely new grand staircase, topped with roof glazing, washed every level in light. Loft conversion yielded a principal bedroom with ensuite, bespoke wardrobes, Juliet balcony, and hidden storage.[2]
Downstairs became free-flowing: open-plan kitchen-diner-living with a stepped-down nook for kids’ play and study. Original stained-glass windows on the first staircase flight were meticulously restored, nodding to heritage. New window openings everywhere amplified the glow.[2]
Infusing Bold Color and 1920s Pastel Vibes
Gray gloom bowed to bold, brilliant hues. Drawing from a South London parallel—where Gigi Eligoloff painted her 1920s Barnes home in light-reflecting whites and Miami South Beach-inspired 1920s pastels—this project echoed that cheer.[1] Walls popped with pastels that harmonize like Art Deco dreams, while oak veneer joinery and slim-profile glazing delivered minimalist “wow factor.”[2]
Echoing 2026 trends, richer materials elevated the palette. Walnut’s deep chocolate tones replaced pale Scandi woods, blending “New Deco” glamour—brass accents, marble echoes—with modern tech like hidden underfloor heating downstairs and in bathrooms. A Worcester Bosch boiler and Speedfit system ensured 1920s looks with 2050s comfort.[4][5]
Upstairs, five bedrooms now include a main with walk-in shower ensuite and a Jack-and-Jill bath between daughters’ rooms featuring Grohe fixtures. Utilities got a full upgrade, including a new water main.[4]
Furniture and Finishing Touches with Stories
Vintage and upcycled pieces tell tales, much like Gigi’s eclectic mix in her renovated Barnes pad—post-move, she dove into ambitious changes despite zero prior painting experience.[1] Here, bespoke oak elements, concealed storage, and natural light rule. The loft study overlooks rooftops; every room connects to garden views.[2]
Open-plan perfection suits busy family life: lounge, utility, cloakroom, two studies, and vast kitchen-diner-lounge. Glazing floods light, enhancing bold colors and textures.[2][4]
Lessons from the Glow-Up
This 1920s house’s leap from drab to dazzling proves vision trumps initial gloom. Key takeaways:
- Prioritize light: South-facing extensions, rooflights, and glazing transformed shadows into brilliance.[2]
- Blend eras: Retain Arts and Crafts porch and stained glass; add charred timber and pastels for bold contrast.[1][2]
- Budget wisely: Unforeseen rot hikes costs—plan buffers and trusted builders like local veterans.[4]
- Trend-forward: 2026’s walnut and New Deco marry heritage with tech-hidden comforts.[5]
Now, this London gem hosts family, friends, and endless light. From fixer-upper to family masterpiece, it radiates the bold brilliance only bold renos deliver. Who’s ready to revive their own gray ghost?
(Word count: 812)
Original source: Apartment Therapy – A 1920s London House Went from Gray and Gloomy to Bold and Brilliant